Card Room Architecture: Designing Spaces That Influence Focus and Interaction in Competitive Play
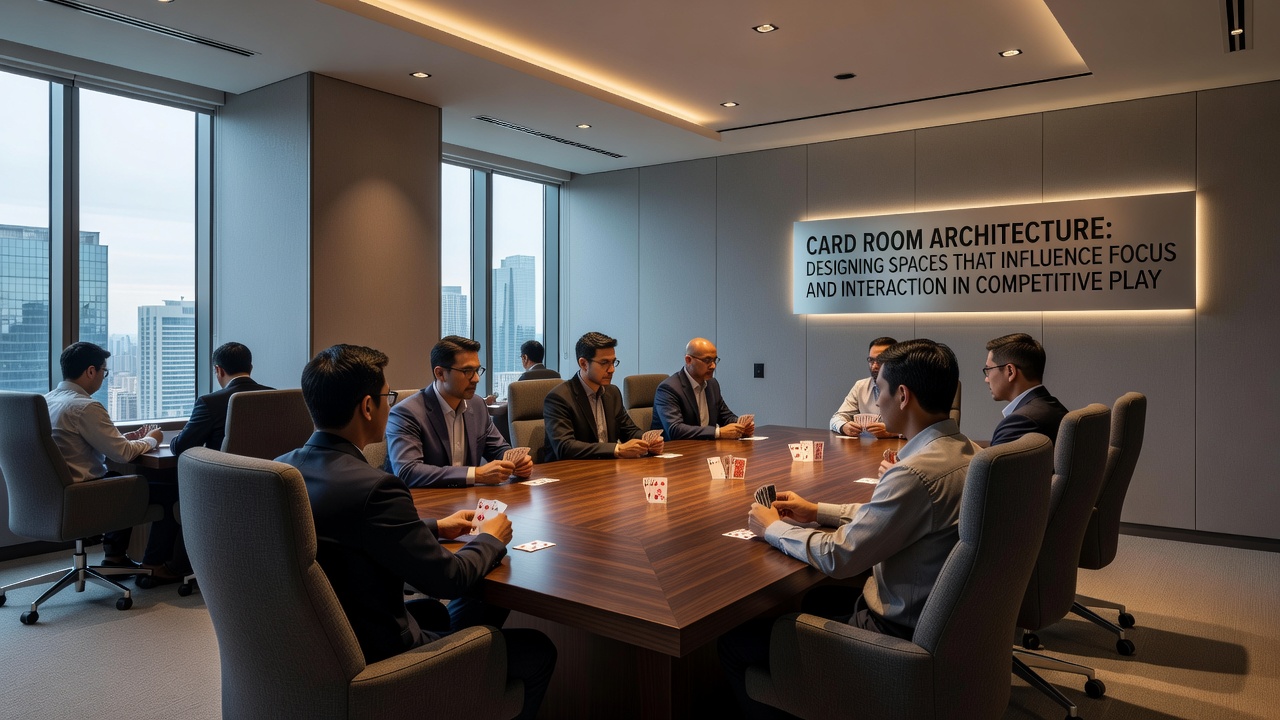 Card room architecture shapes the environment where competitive play unfolds, and designers draw on principles from environmental psychology to arrange elements that support attention while managing social dynamics. Research from institutions such as the University of Nevada, Las Vegas shows how spatial configurations alter cognitive load during decision sequences that last several hours. Observers note that successful venues integrate sight lines, material choices, and circulation paths so players maintain visual access to tables without unnecessary head turns or distractions from passing foot traffic. Lighting systems receive particular attention because they affect visual acuity and circadian rhythms across long events. Facilities often install tunable LED arrays that shift from warm tones during early registration to cooler, higher-contrast illumination once play begins, and data collected by the Nevada Gaming Control Board indicates these adjustments correlate with fewer reported eye-strain complaints among participants in multi-day tournaments. Acoustics follow a similar logic; sound-absorbing panels mounted on ceilings and walls reduce ambient chatter while preserving the ability to hear dealer announcements and player calls at neighboring tables.
Spatial Layout and Player Interaction Patterns
Table placement determines how competitors read body language and manage personal space. Rectangular arrangements with consistent 1.2-meter gaps between seats allow dealers to move efficiently yet keep opponents within peripheral vision, whereas circular pods encourage more direct eye contact that some players find useful for timing tells. Studies conducted by the Australian Institute of Criminology on gaming venue design reveal that curved traffic lanes discourage clustering around active tables, which in turn lowers the incidence of accidental physical contact and maintains focus during critical betting rounds.
June 2026 brings several new card rooms online across North America, and architects working on those projects incorporate modular partitions that can expand or contract based on tournament size. These flexible walls use acoustic seals to isolate side events from main floors without creating dead zones that feel isolated. Observers note that such adaptability helps venues host both high-volume cash games and smaller invitational tables on the same evening.
Material Selection and Sensory Regulation
Flooring materials play a measurable role in noise propagation and fatigue reduction. Polished concrete with integrated rubber underlays dampens chair movement and footfall compared with traditional hardwood, and facilities report lower decibel peaks during peak hours. Wall treatments combine fabric-wrapped panels with strategic wood accents that absorb mid-range frequencies while reflecting enough sound to preserve the room's energetic atmosphere. Temperature zoning receives equal scrutiny because localized cooling at each table cluster prevents the stuffiness that builds when dozens of players remain seated for consecutive hours.
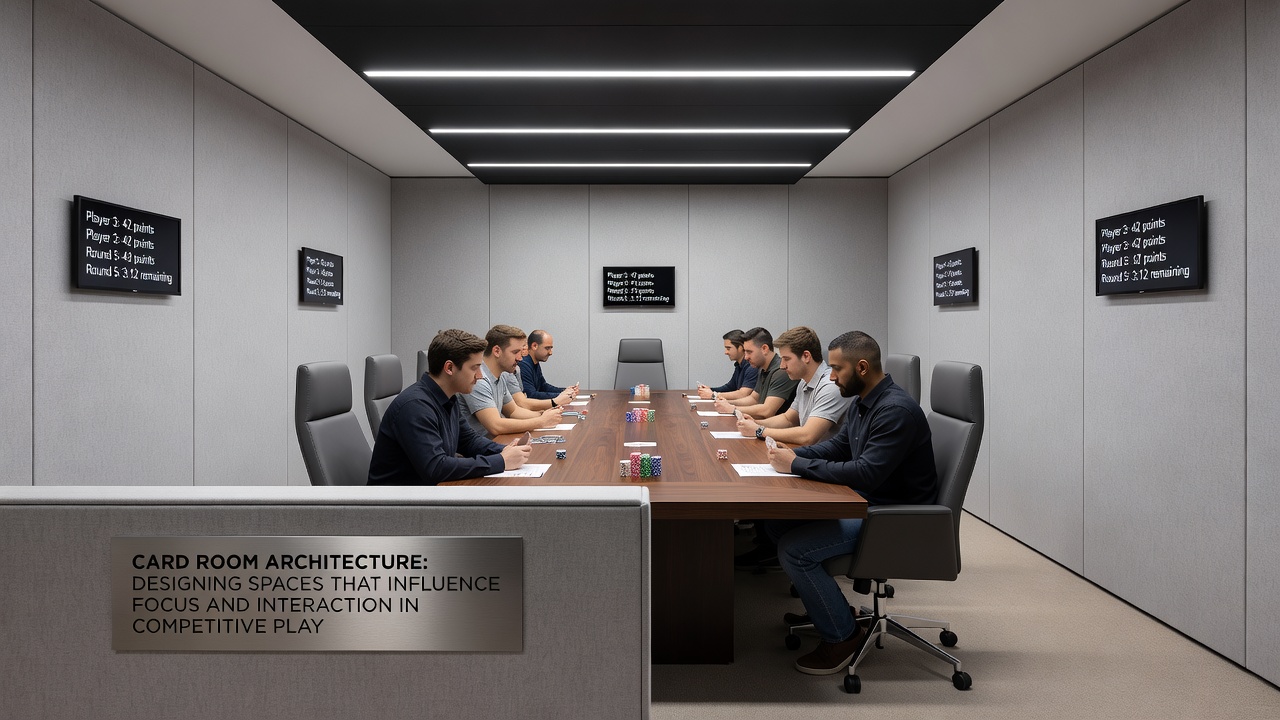
Wayfinding elements guide newcomers without requiring verbal instructions that might interrupt ongoing hands. Subtle floor inlays and low-level LED strips mark pathways to restrooms and cashier cages, while overhead signage remains minimal so players scanning for dealers or clocks encounter fewer visual interruptions. These details accumulate into measurable differences in average session length and complaint volume according to internal audits shared by multiple properties.
Technology Integration Within Physical Design
Modern card rooms embed infrastructure for timing systems, surveillance cameras, and dealer-assist tablets directly into the architecture rather than bolting equipment onto finished surfaces. Conduits run beneath raised flooring sections that also accommodate power outlets for personal devices, and recessed ceiling pockets house wireless access points that maintain consistent signal strength across every seat. Such integration reduces visible cabling and keeps surfaces clean, which in turn supports the minimalist aesthetic many players associate with serious competitive environments.
Security considerations intersect with architectural choices when designers position camera arrays to cover all table surfaces while avoiding blind spots created by pillars or low-hanging fixtures. Canadian provincial regulators require documented sight-line studies before approving new layouts, and those reports frequently highlight how slight adjustments in column placement improve both coverage and airflow simultaneously.
Conclusion
Card room architecture continues to evolve as operators apply findings from cognitive science and venue analytics to refine the balance between focus and interaction. The cumulative effect of lighting, acoustics, layout, and material choices appears in longer sustained attention spans and smoother table turnover rates across properties that invest in these elements. As new facilities open in 2026 and beyond, the patterns established in current designs provide a measurable baseline for future refinements that keep competitive play environments both functional and adaptable.